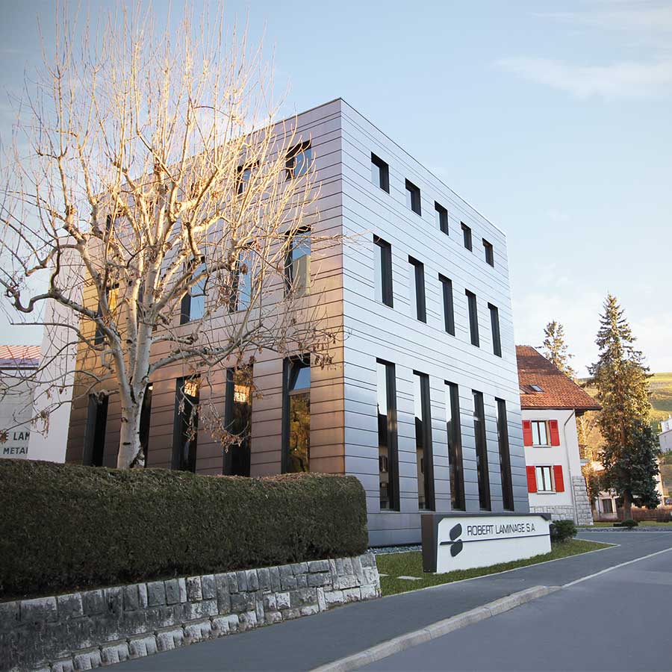
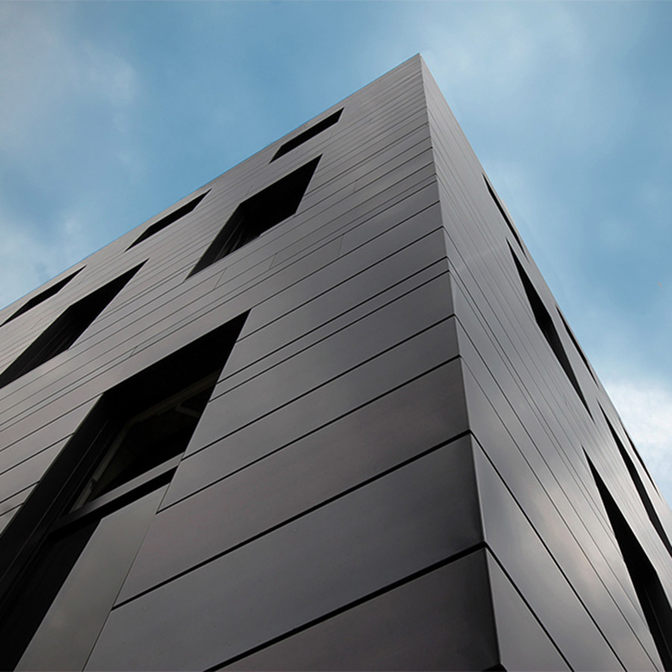
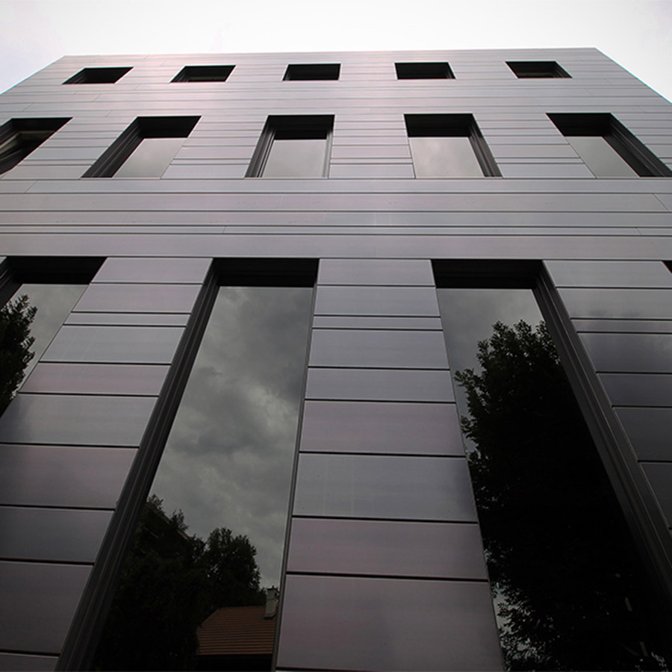
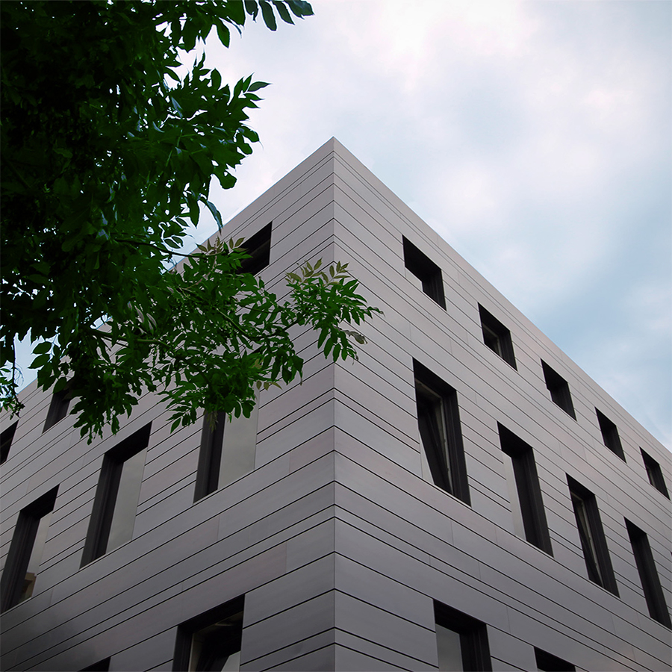
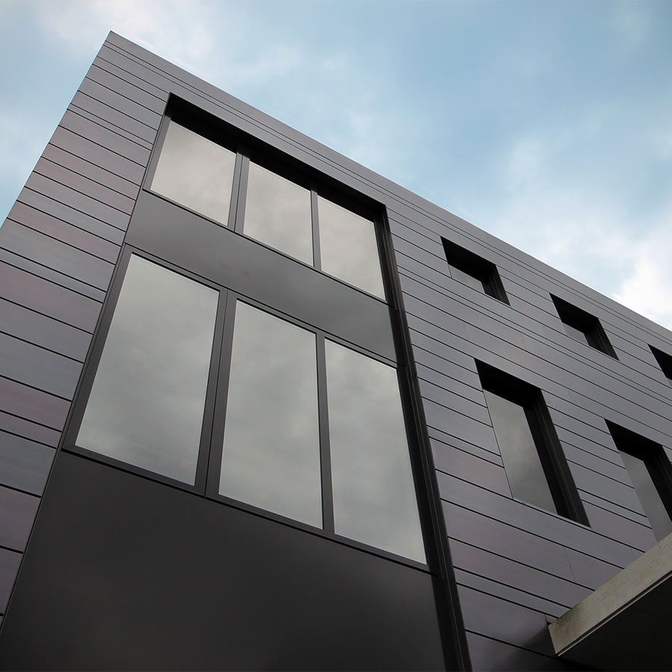
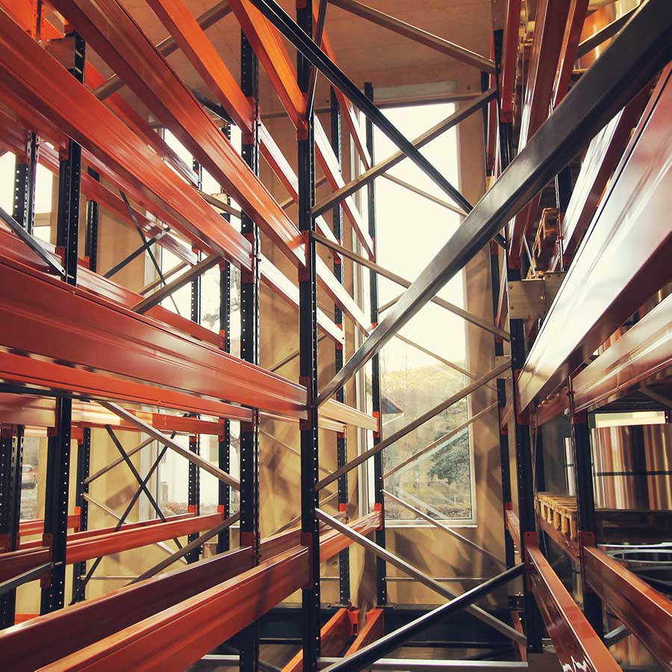
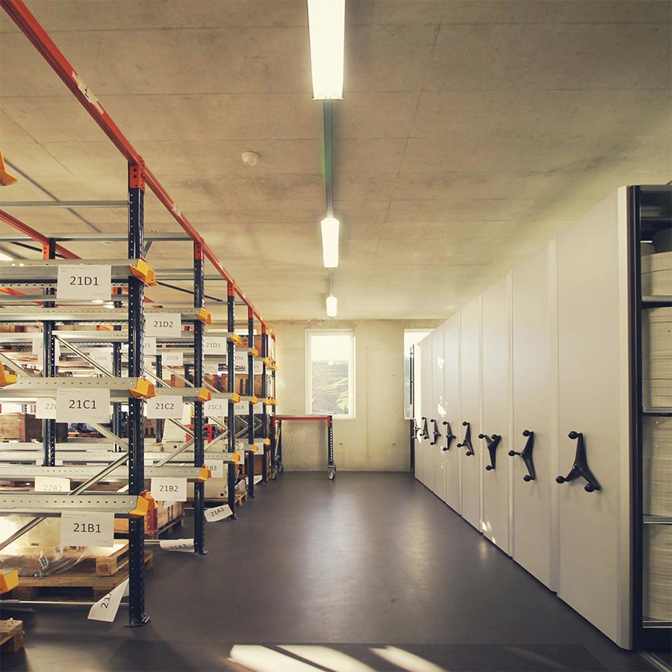
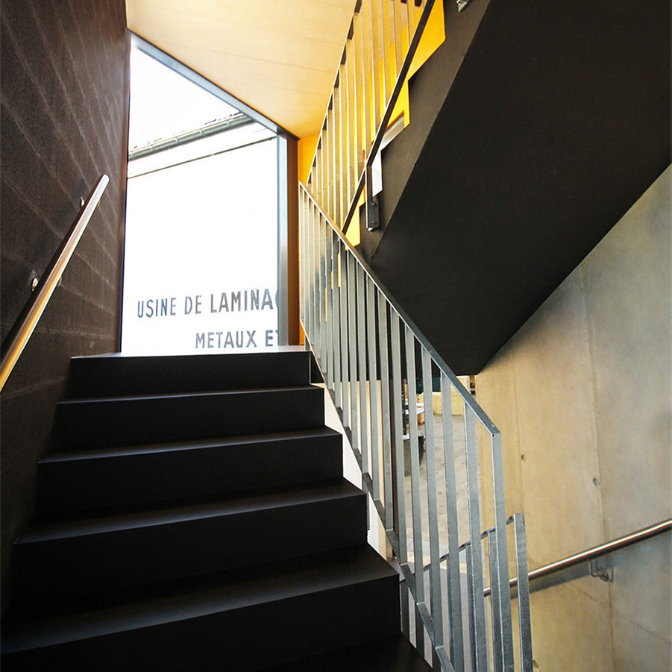
Demolition of an existing building and extension of an industrial facility. The design takes a functional approach, favouring natural light in the metal storage areas. Its form responds to the existing building, connecting to it and creating a new frontage for the company. Collaboration: Salus Architecture SA.