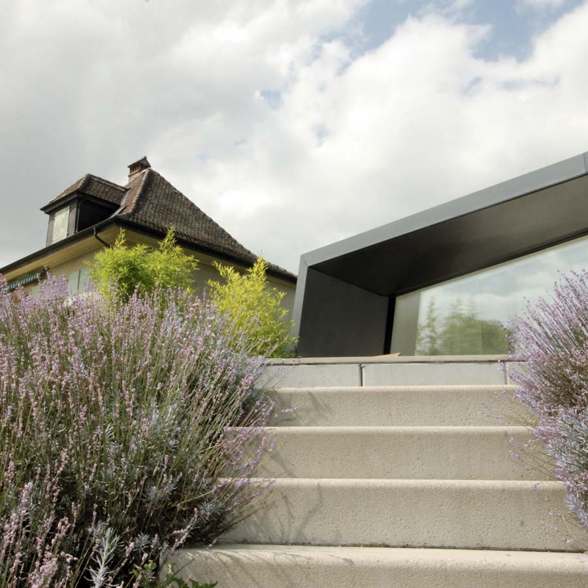
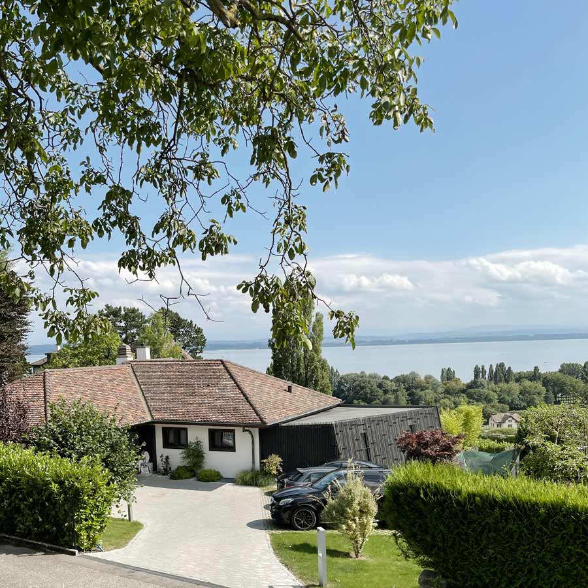
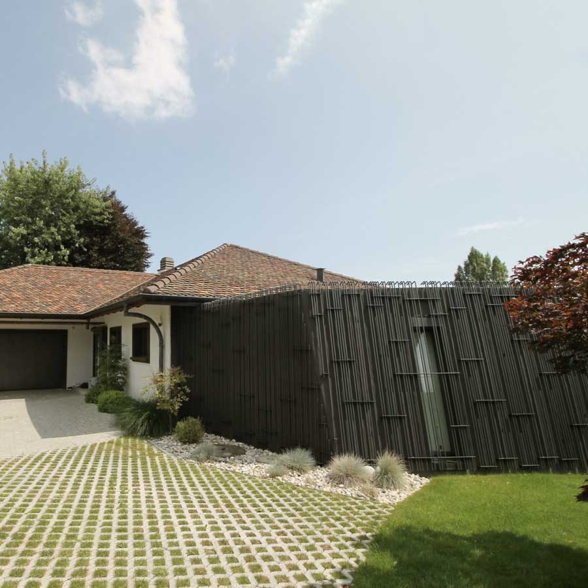
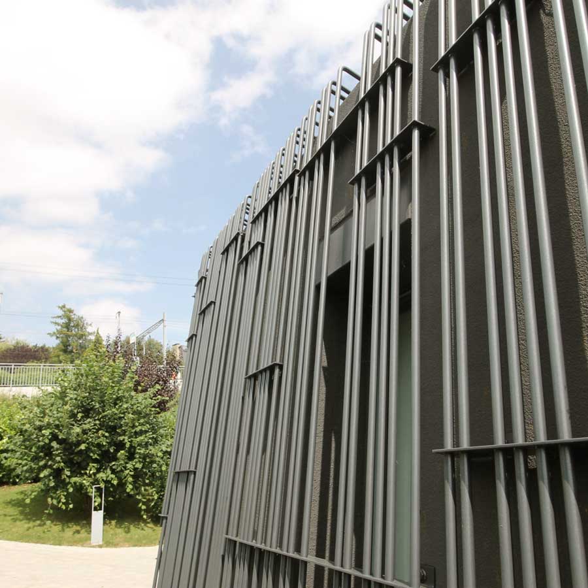
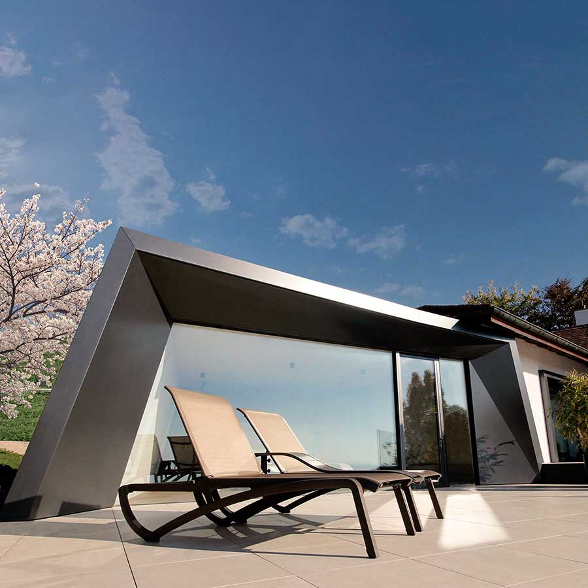
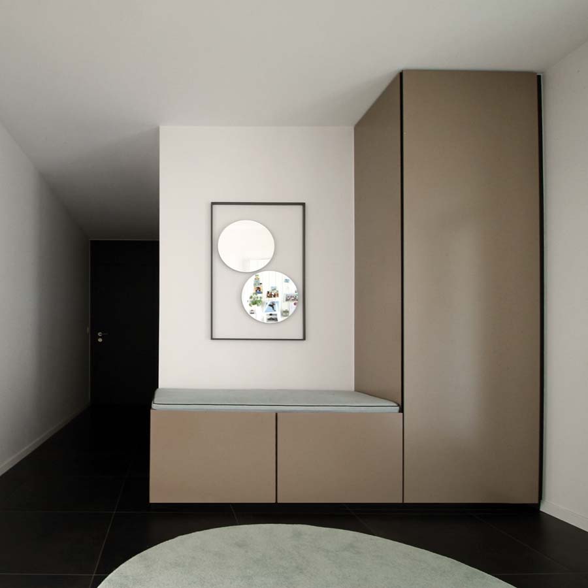
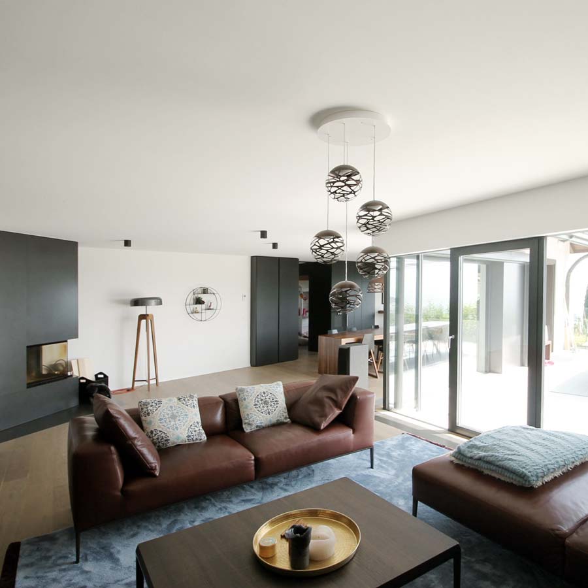
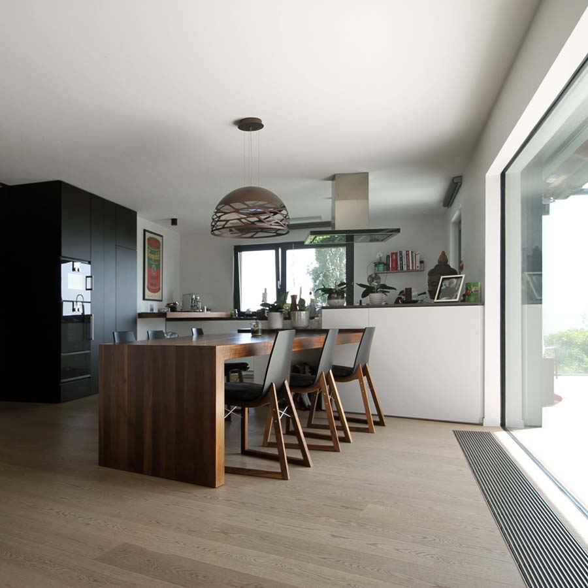
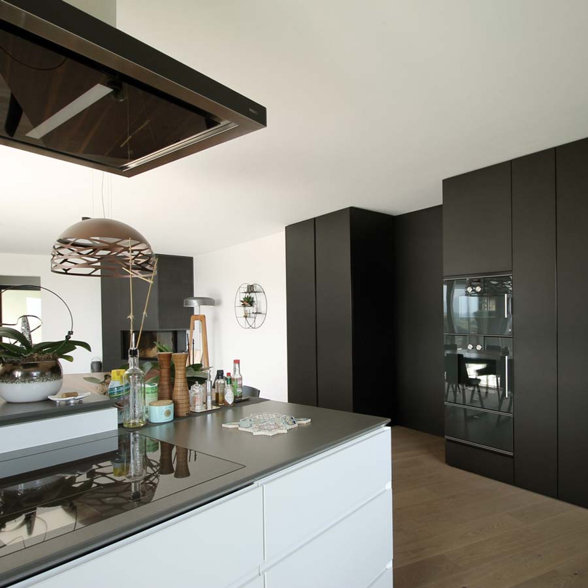
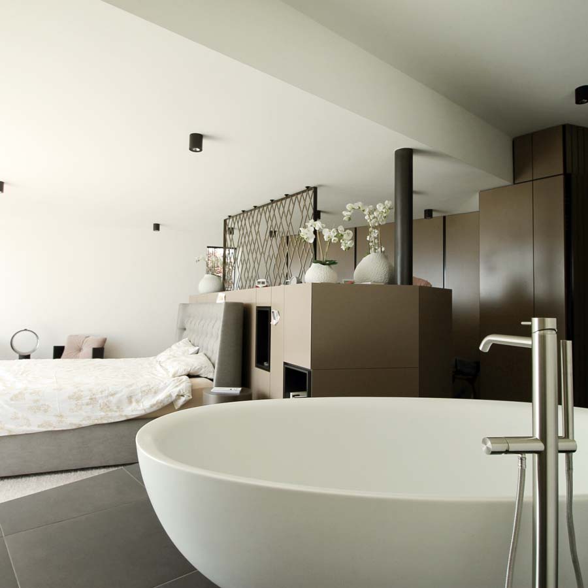
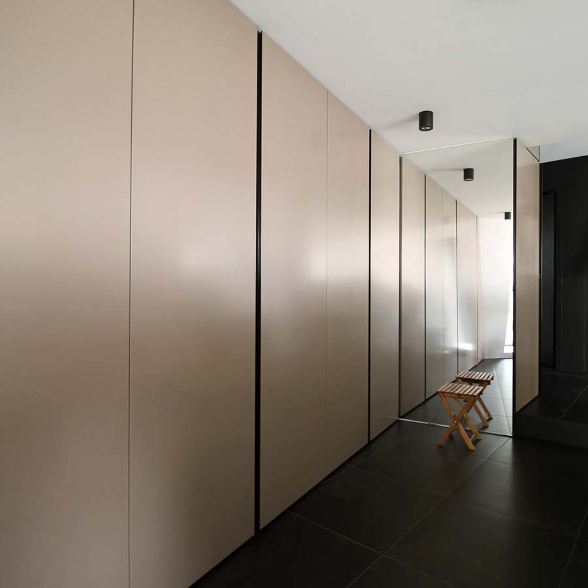
Renovation and extension of an older detached house to meet the needs of its new owners. The property occupies a privileged location with magnificent views of Lake Neuchâtel. The project explores the contrast between the traditional house and contemporary architecture. While preserving the building’s form and appearance, the interior layout is completely transformed to create larger, brighter rooms and a living space that enjoys the views. The extension provides additional space for the main bedroom suite.
Collaboration: Salus Architecture SA.